Save
Ask
Tour
Hide
Share
$1,075,000
30 Days On Site

6 W Parish Dr
Andover, MA 01810

Single Family Residence|Pending
4
Beds
3
Total Baths
3
Full Baths
2,881
SqFt
$373
/SqFt
1957
Built
County:
Essex
6 W Parish Dr6 W Parish Dr6 W Parish Dr6 W Parish Dr
Save
Ask
Tour
Hide
Share

Mortgage Calculator

Monthly Payment (Est.)

Enter an interest rate to see your estimated monthly payment.
Calculator powered by Showcase IDX, a Constellation1 Company. Copyright ©2026 Information is deemed reliable but not guaranteed.

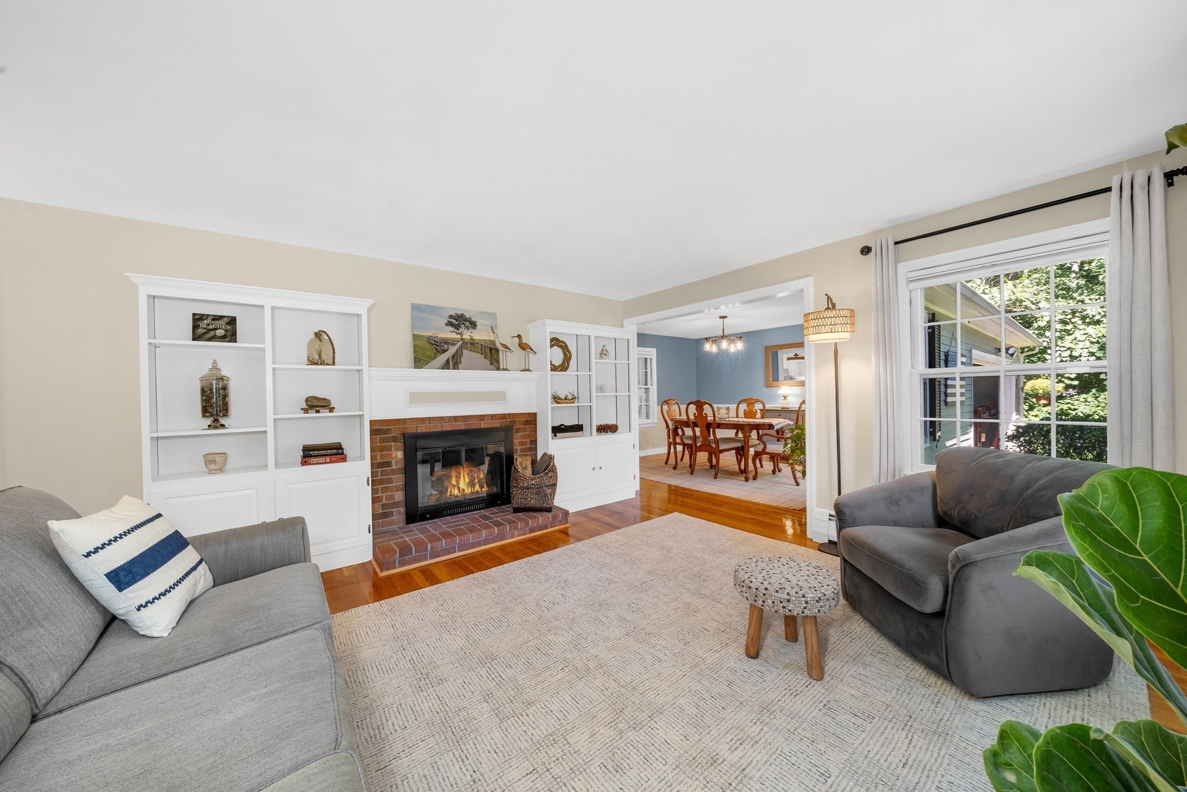
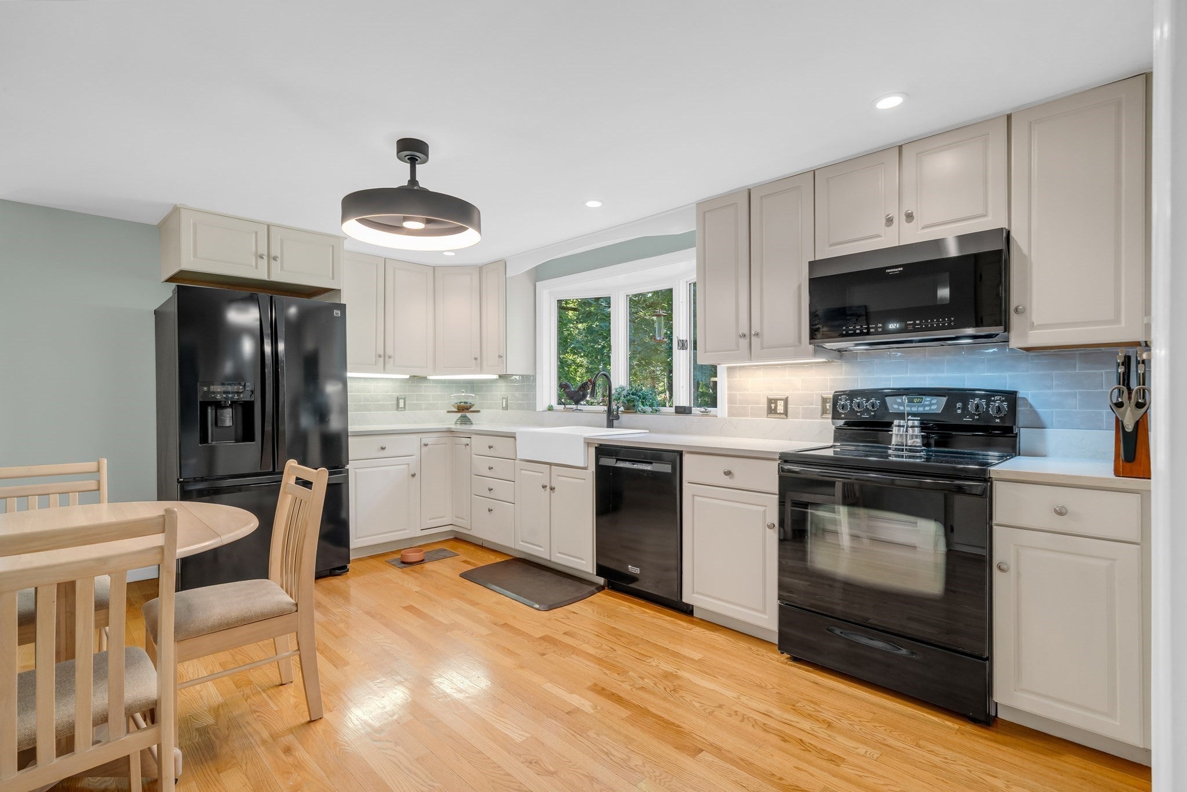
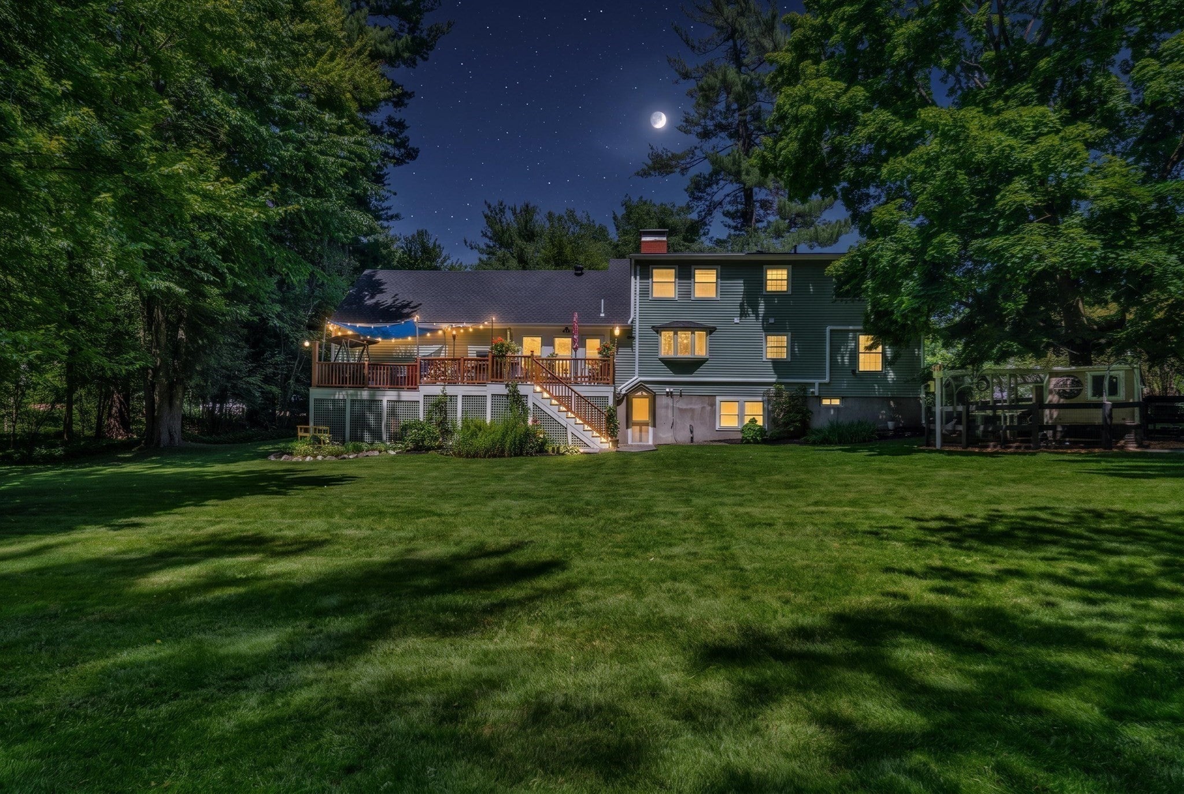
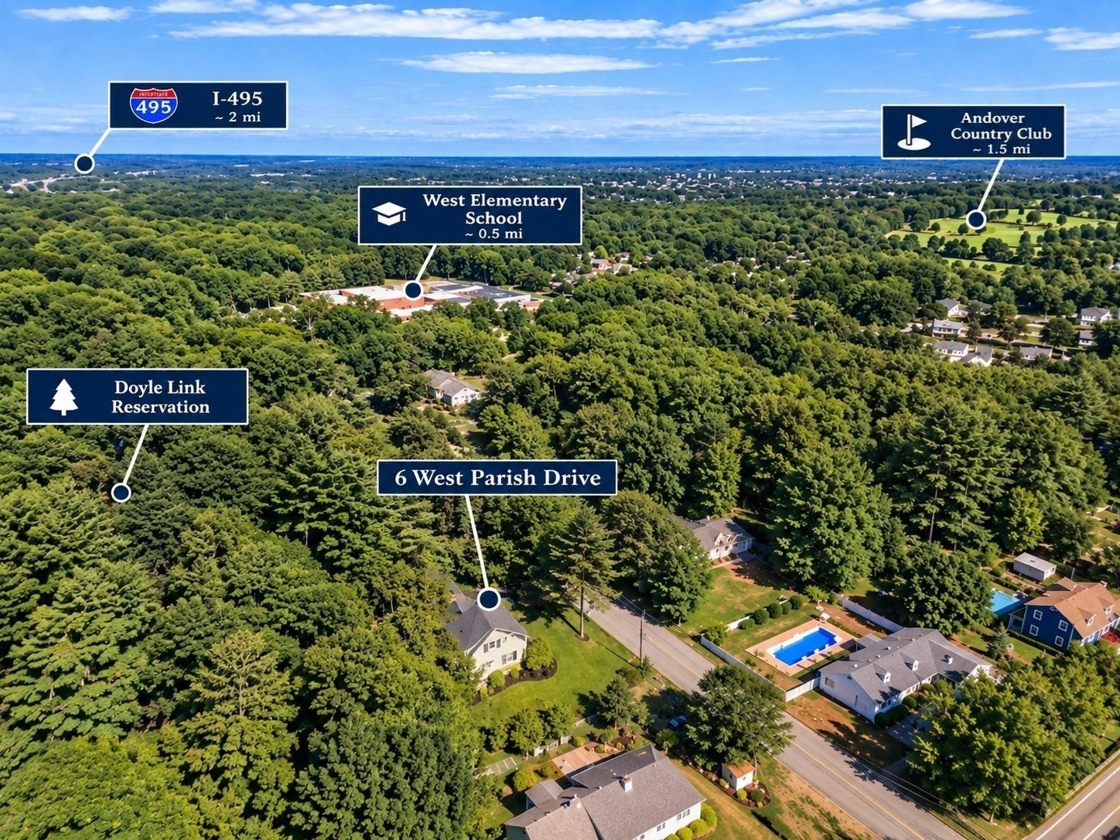
Welcome to 6 West Parish Dr, a beautifully maintained 4-BR, 3-BA Cape ideally situated on a professionally landscaped 0.73-acre lot in one of Andover’s most desirable neighborhoods. Enjoy Andover’s thriving community from a location offering the perfect blend of neighborhood living, privacy & convenience. Backing directly to Doyle Link Reservation w/access to the AVIS Trail Network & Bay Circuit Trail, enjoy nature right outside your door while remaining mins to NEW West Elementary, West Middle, Andover High, Rtes 93 & 495, MBTA rail, shops, dining & recreation.HW floors flow throughout the 1st fl, while the inviting LR features custom built-ins & wood-burning fireplace. The kitchen boasts NEW quartz counters & farmhouse sink, while a newly tiled breezeway opens to a spacious rear deck overlooking the expansive backyard. Finished walkout LL offers a 3/4 BA, 2 flex rooms, family room & rec space filled w/natural light. Major improvements include newer roof, 200-amp panel w/generator inlet, mini-split AC, new sump & ejector pumps. High-end chicken coop completes this unique setting. Showings begin at OH Sat 11–12:30 & Sun 12:30–2.

Save
Ask
Tour
Hide
Share
Listing Snapshot
Price 
$1,075,000
Days On Site 
30 Days
Bedrooms 
4
Inside Area (SqFt) 
2,881 sqft
Total Baths 
3
Full Baths 
3
Partial Baths 
N/A
Lot Size 
0.73 Acres
Year Built 
1957
MLS® Number 
73577984
Status 
Pending
Property Tax 
$11,161.38
HOA/Condo/Coop Fees 
N/A
Sq Ft Source 
Other
Friends & Family
Recent Activity
a week agoListing updated with changes from the MLS®
a week agoStatus changed to Pending
a month agoListing first seen on site
General Features
Acres 
0.73
Attached Garage 
Yes
Disclosures 
Assessor's records reflect 3BR/2BA2030 sq ft and do not reflect finished lower level; total living area is 4BR/3BA881 sq ft
Foundation 
Concrete Perimeter
Garage 
Yes
Garage Spaces 
2
Green Energy Efficient 
Thermostat
Parking 
PavedAttachedOff StreetGarage
Parking Spaces 
8
Property Condition 
Updated/Remodeled
Property Sub Type 
Single Family Residence
Sewer 
Public Sewer
SqFt Above 
2030
SqFt Below 
851
SqFt Total 
2881
Style 
Cape
Water Source 
Public
Zoning 
SRB
Interior Features
Appliances 
Water HeaterRangeDishwasherDisposalMicrowaveRefrigeratorWasherDryerPlumbed For Ice Maker
Basement 
FullFinishedWalk-Out AccessInterior EntrySump Pump
Cooling 
DuctlessWhole House Fan
Electric 
220 VoltsCircuit Breakers200+ Amp Service
Fireplace 
Yes
Fireplace Features 
Living Room
Fireplaces 
1
Flooring 
WoodCarpetHardwood
Heating 
BaseboardOilDuctless
Interior 
Recessed LightingHigh Speed InternetMaster DownstairsOpen Floorplan
Laundry Features 
Electric Dryer Hookup
Main Level Bedrooms 
2
Window Features 
Storm Window(s)
Bathroom 1 
Dimensions - 7.75x10.166666666Level - FirstArea - 78
Bathroom 2 
Dimensions - 7.083333333x10Level - SecondArea - 70
Bathroom 3 
Dimensions - 5.5x7.583333333Level - BasementArea - 41
Bedroom 2 
Dimensions - 12.5x13.916666666Level - MainArea - 173
Bedroom 3 
Dimensions - 12.5x20.666666666Level - SecondArea - 258
Bedroom 4 
Dimensions - 16x16.5Level - SecondArea - 264
Dining Room 
Dimensions - 11.25x13.666666666Level - MainArea - 153
Family Room 
Dimensions - 16.25x12.25Level - BasementArea - 199
Kitchen 
Dimensions - 15.583333333x13.916666666Level - MainArea - 216
Living Room 
Dimensions - 22.083333333x15.5Level - MainArea - 342
Master Bedroom 
Dimensions - 16x13.5Level - MainArea - 216
Office 
Dimensions - 11.75x11.75Level - BasementArea - 138
Save
Ask
Tour
Hide
Share
Exterior Features
Construction Details 
Frame
Exterior 
Rain GuttersGarden
Lot Features 
WoodedGentle SlopingLevelOtherLandscaped
Patio And Porch 
Deck
Roof 
ShingleTile
View 
Scenic
Waterview 
Scenic
Windows/Doors 
Storm Window(s)
Schools
School District
Unknown
Elementary School
West Elementary School
Middle School
Andover West Middle School
High School
Andover High School
Listing courtesy of Tyler Hickey of Cameron Prestige - Amesbury


The property listing data and information, or the Images, set forth herein were provided to MLS Property Information Network, Inc. from third party sources, including sellers, lessors, landlords, and public records, and were compiled by MLS Property Information Network, Inc. The property listing data and information, and the Images, are for the personal, non-commercial use of consumers having a good faith interest in purchasing, leasing or renting listed properties of the type displayed to them and may not be used for any purpose other than to identify prospective properties which such consumers may have a good faith interest in purchasing, leasing or renting. MLS Property Information Network, Inc. and its subscribers disclaim any and all representations and warranties as to the accuracy of the property listing data and information, or as to the accuracy of any of the Images, set forth herein.

Last checked 2026-10-17 12:25 PM UTC

Neighborhood & Commute
Source: Walkscore
Save
Ask
Tour
Hide
Share